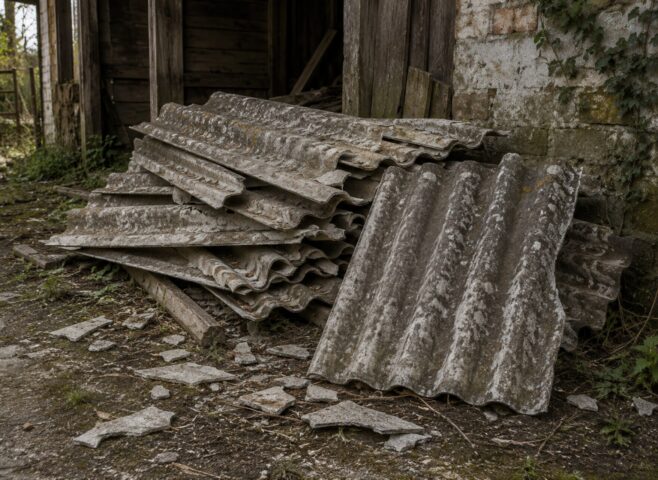
Commercial kitchen refits can involve cutting into walls, lifting old floor finishes, disturbing service ducts and removing dated insulation. In an older Exeter building, those tasks may disturb asbestos-containing materials that are not obvious during a visual inspection. Testing before work starts gives the project team reliable information and helps prevent an avoidable pause once contractors are on site.
Why kitchen refits can disturb asbestos
Asbestos was used in many construction products, including textured coatings, floor tiles, sheet materials, insulation boards, pipe lagging and decorative panels. A kitchen may also contain older cement panels around service areas or fire-resistant materials behind equipment. The risk is not limited to the main building fabric: plant rooms, cupboards, risers and ceiling voids can all contain materials that need checking before they are opened up.
Some materials are firmly bonded and may present little risk while intact. Cutting, drilling, sanding or breaking them can release fibres, however. That is why a safe project begins with information about the materials in the work area, not assumptions based on appearance or age alone.
What asbestos testing should cover
A suitable survey or targeted refurbishment assessment should reflect the planned work. For example, if the refit includes new extraction, the survey should consider the route of ductwork and any ceilings, walls or service enclosures that will be disturbed. If old flooring is being removed, samples may be needed from the floor tiles, adhesive and underlying materials.
A competent surveyor will identify accessible suspect materials, take samples where appropriate and arrange laboratory analysis. The report should make clear what was inspected, where samples were taken, which materials require management and what limitations remain. This is more useful than a generic statement that a room “looks clear”.
What to do if asbestos is identified
Do not continue with intrusive work in the affected area until the findings have been reviewed. The next step may be to leave the material in place and change the method, or to arrange controlled removal by a suitably competent contractor. Any work should be planned around the condition and type of material, the extent of the disturbance and the needs of staff, visitors and neighbouring occupiers.
Where a project involves removal, the work should be properly controlled and the area cleaned and assessed before it is handed back. The clearance process is explained in what happens in a professional asbestos project. Keeping the survey, risk assessment, work plan and completion records together also helps the building owner demonstrate that the work was managed responsibly.
Plan testing before contractors arrive
Testing is easiest to arrange while the refit is still being designed. Provide the surveyor with drawings, the proposed work schedule and details of any areas that will be opened. This allows the inspection to focus on the materials most likely to be disturbed and reduces the chance of discovering a problem after equipment has been removed.
If the property has already suffered damage, do not sweep up or disturb suspect debris yourself. The advice for water-affected buildings is covered in this guide to asbestos testing after water damage. For a wider refurbishment, it is also useful to review the asbestos testing checklist for commercial refurbishment in Exeter.
A safer start for your Exeter refit
Asbestos testing does not need to delay a kitchen project when it is included early. It gives designers and contractors a clearer scope, helps protect people using the building and reduces the likelihood of unexpected costs. Before stripping out or installing new services, arrange an assessment that matches the work and keep the resulting records with the project documentation.