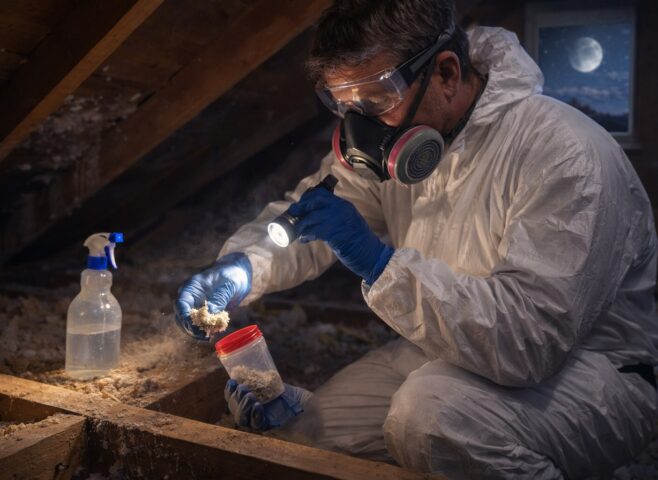
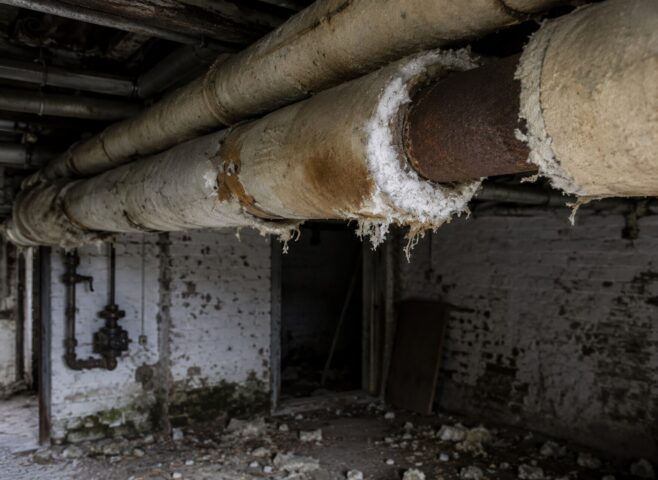
Utility rooms are often treated as straightforward spaces to strip out, but older Exeter homes can contain asbestos in places that are easy to overlook. Cement panels, textured coatings, vinyl flooring, adhesive, insulation board and pipe lagging may all be hidden behind cupboards or beneath later coverings. If you are removing an old utility room, arranging asbestos testing before work starts gives you a clearer plan and helps prevent an apparently simple project from becoming an uncontrolled disturbance.
Why utility rooms need a careful asbestos check
Utility rooms have traditionally been altered more frequently than other parts of a property. Boilers have been replaced, washing machines have been moved, walls have been boarded and floors have been levelled. Each change can conceal an earlier material rather than remove it. A sheet behind a boiler, for example, may look like ordinary board until it is cut, drilled or removed. Older floor tiles may appear harmless, while the adhesive underneath can be the material that needs attention.
Moisture and heat also make these rooms unusual. Pipework, hot-water cylinders and flues may pass through boxed-in areas, while damp-resistant panels can have been used around sinks and appliances. Visual inspection alone cannot confirm whether a suspect product contains asbestos. Testing provides evidence that can be matched to the planned work, rather than relying on assumptions based on colour, age or appearance.
What may need sampling before removal
A suitable surveyor will consider the whole work area and the way it is going to be dismantled. Potentially relevant materials can include textured coatings on ceilings, soffits and walls; insulating board around boilers or electrical equipment; old vinyl tiles and their black or brown adhesive; cement sheets used as splashbacks or external panels; and lagging or packing around pipes. Flue surrounds, airing-cupboard linings and small access panels should not be ignored simply because they are hidden from everyday view.
Sampling should be proportionate to the project and carried out by a competent professional using controlled methods. A single sample cannot automatically represent every similar-looking material in a room, particularly where different renovations have taken place at different times. The report should explain what was inspected, what was sampled, which materials were not accessible and what the results mean for the proposed work.
How the result changes your project plan
If no asbestos is identified in the affected materials, your contractor can normally proceed with greater confidence while still following ordinary dust-control and safe-demolition practices. If asbestos is present, the correct response depends on its condition, location and the type of disturbance required. Some materials may be left in place and recorded, while others may need controlled removal by a suitably experienced contractor before the utility room is stripped out.
The important point is to avoid starting demolition and asking questions afterwards. A test result can influence the order of work, the people who need to be involved, the quotation and the waste arrangements. It may also show that a planned removal is unnecessary if the material can be safely managed in place. For wider guidance on the process from initial concern through to clearance, see our guide to asbestos testing and removal.
What homeowners should do before the visit
Before arranging access, make a simple list of the work you want to complete. Include whether walls will be opened, flooring lifted, cabinets removed, pipework altered or the boiler replaced. Photographs and old renovation details can help the surveyor understand what is hidden, but do not disturb coverings to make inspection easier. Keep children and pets away from the room, avoid drilling or sanding, and do not sweep debris if a material has already been damaged.
It is also useful to tell the surveyor about adjoining areas. A utility room may share a ceiling, service void or boxed-in pipe route with a kitchen, hallway or garage. If the project crosses those boundaries, testing only the visible centre of the room could leave important materials unconsidered. A clearly defined scope creates a report that your builder can actually use.
Making the next step straightforward
Professional asbestos testing is a planning step, not an unnecessary delay. It helps separate materials that can be removed through normal renovation from those requiring specialist controls. Once the results are available, keep the report with your project paperwork and share the relevant findings with everyone who will enter the work area. If asbestos removal is required, agree the method, boundaries, waste arrangements and handover evidence before work begins.
For homeowners in Exeter, early advice is particularly valuable when a utility-room project forms part of a larger refurbishment. If you are also dealing with an older roof, garage or outbuilding, the same principle applies: identify suspect materials before trades begin. Our asbestos testing guidance for older garage roofs explains why apparently separate jobs can still involve hidden risks, while our outbuilding testing guide covers another common renovation scenario.
The safest utility-room refurbishment starts with information. Testing does not guarantee that every building material is asbestos-free, but it gives your team a reliable basis for deciding what to leave, what to isolate and what must be removed under controlled conditions. That clarity protects occupants, tradespeople and the project itself.